B-SSX
Two-Person Comfort Mild Hyperbaric Oxygen Chamber
Product Brochure
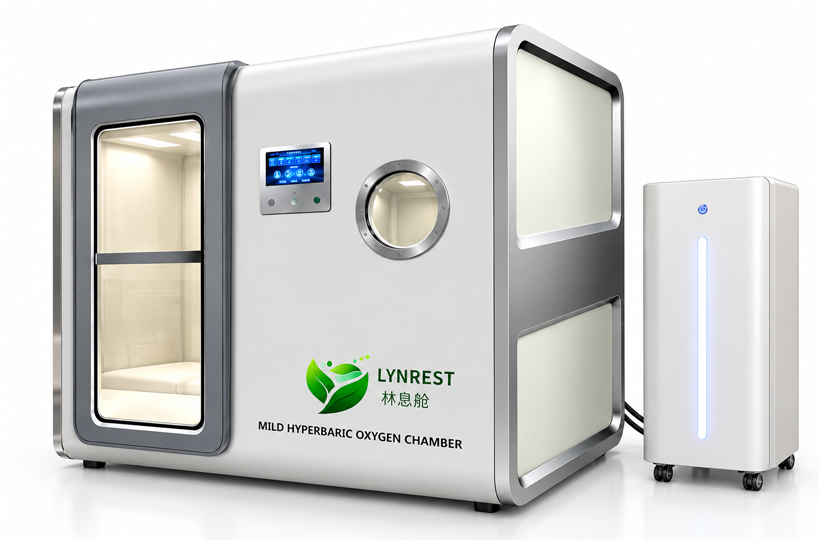

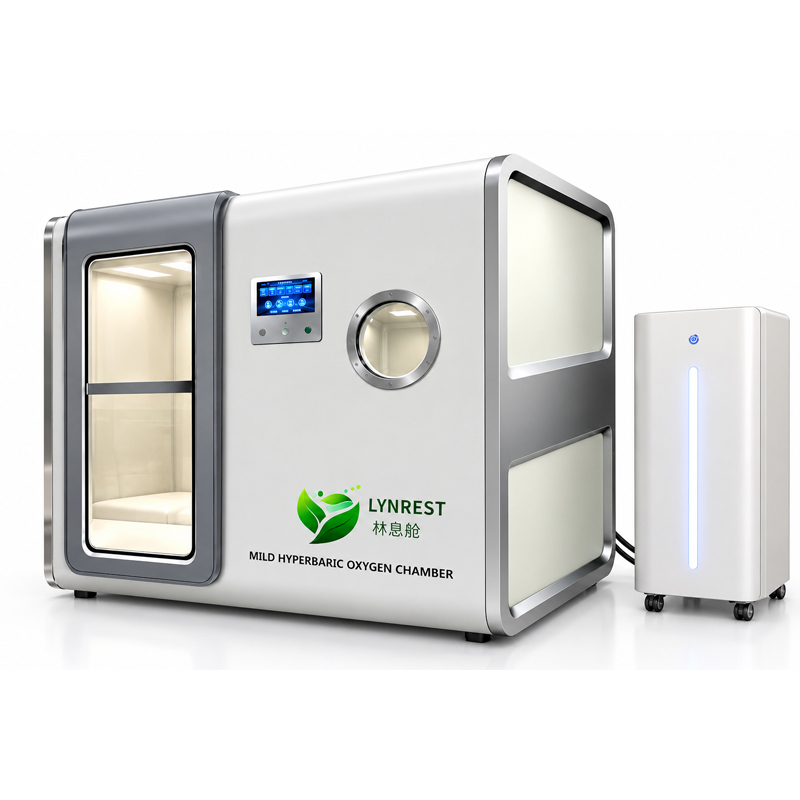
A comfortable space for two, with configuration choices for wellness venues, hotels, clubs and private homes.
www.lynrest.com | jeremy@lynrest.com
01 Product Overview
The LYNREST B-SSX combines a high-strength steel chamber with a separate control cabinet. The chamber has a demountable structure but is fully assembled before shipment. The separately packed cabinet is connected on site according to the installation guidance.
A two-person sofa, integrated heating and cooling, and internal and external control screens support a shared experience. A circular front window and transparent manual door provide visibility.
02 Key Features
Two-person layout: suitable for couples, family members or two clients, supporting paired appointments.
Transparent manual door: made from high-strength polycarbonate (PC), with manual opening and closing.
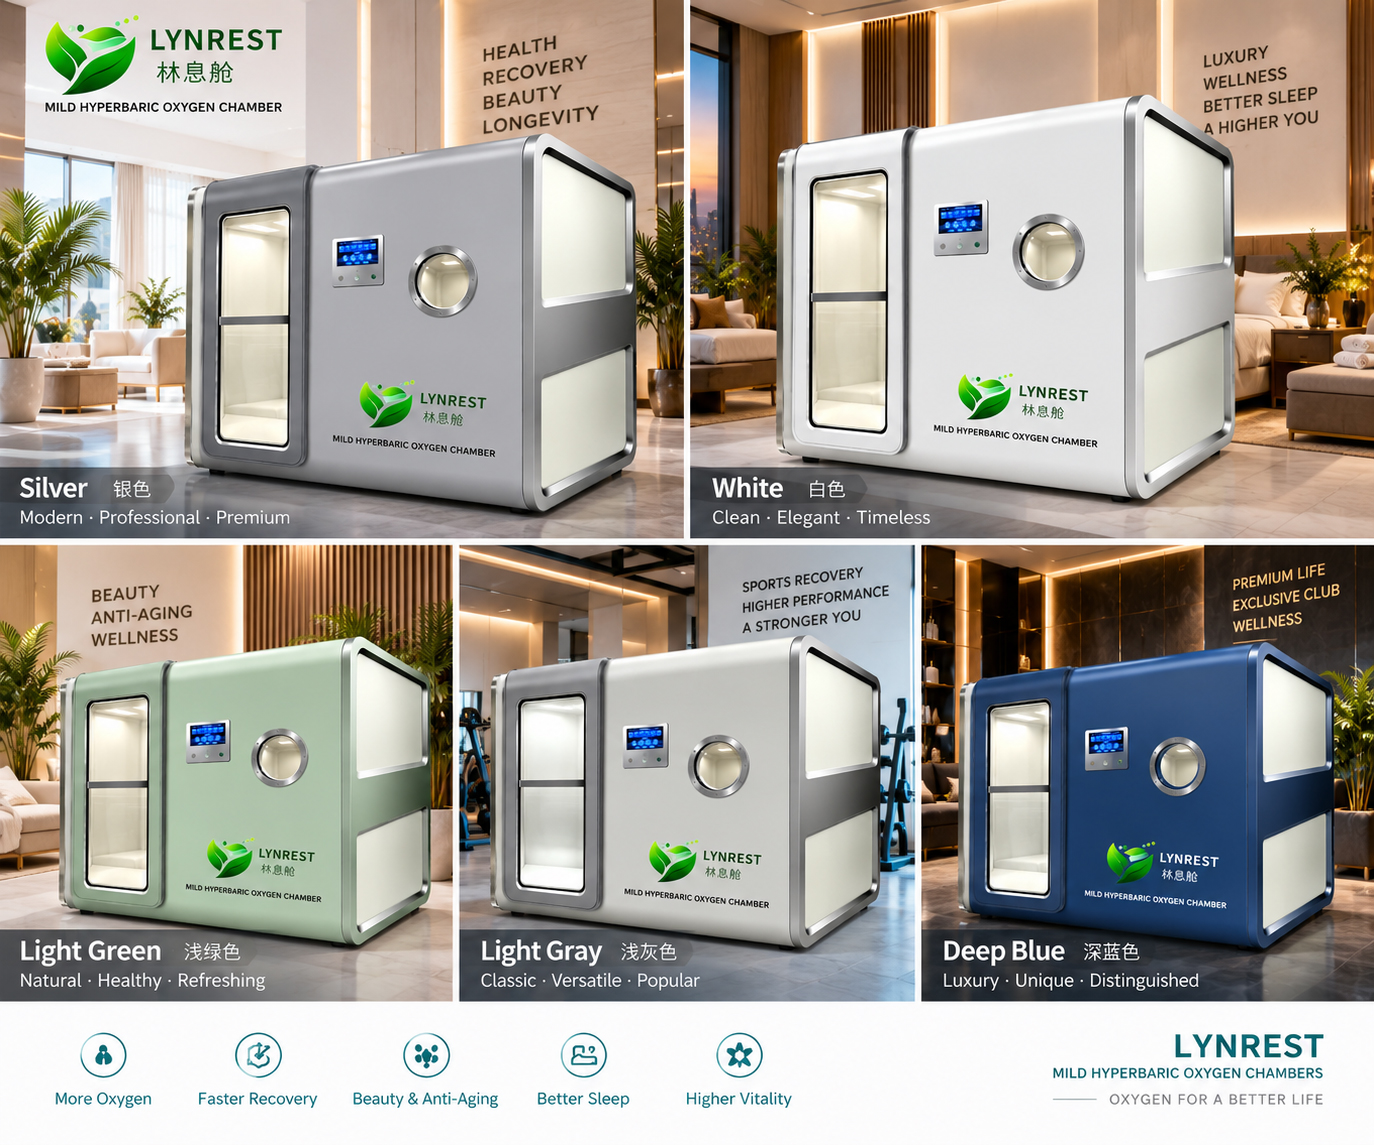
Color choices: five illustrated exterior finishes, with selectable sofa upholstery colors.
Positioning: wheels beneath both the chamber and control cabinet assist with placement.
This brochure supports product selection and project planning. Final configuration is subject to order confirmation.
03 Technical Specifications
| Item | Specification |
| Model | B-SSX Two-person Comfort |
| Structure and material | Demountable chamber, high-strength steel |
| Chamber W × D × H | 2000 × 1600 × 1900 mm |
| Chamber weight | Approx. 1200 kg Includes interior, floor, AC and two-person sofa |
| Cabinet W × D × H | 500 × 1100 × 1100 mm |
| Cabinet weight | Approx. 120 kg |
| Operating pressure | Standard 1.1–1.3 ATA Optional 1.1–1.5 ATA |
| Air compressor | Oil-free low-noise compressor |
| Oxygen system | Imported molecular sieve |
| Cabin oxygen | <25% |
| Nasal oxygen delivery | Two high-concentration oxygen delivery sets |
| AC and seating | One heating/cooling unit, one two-person sofa |
| Power | ≤3.0 kW |
| Noise | Inside ≤45 dB; Outside ≤68 dB |
| Monitoring and controls | Temperature, humidity, CO₂; dual screens and intercom |
| Safety | Emergency pressure relief, overpressure protection |
W = Width; D = Depth; H = Height.
ATA denotes absolute pressure. Nasal oxygen concentration depends on the selected concentrator and differs from cabin oxygen concentration.
04 Exterior Colors and Customization

| Item | Specification |
| Exterior finishes | Silver · White · Light Green Light Gray · Deep Blue |
| Sofa colors | Selectable upholstery colors; confirm swatches when ordering |
| Pressure version | 1.1–1.3 ATA; optional 1.1–1.5 ATA |
Coordinate the chamber and sofa finishes with bright wellness interiors, nature-inspired spas or darker club settings. Images illustrate appearance and settings; approved swatches determine the final colors.
05 Product Details and Interior Configuration
Standard: flame-retardant carbon crystal panel interior.
Optional: aviation-style padded interior and wood flooring.
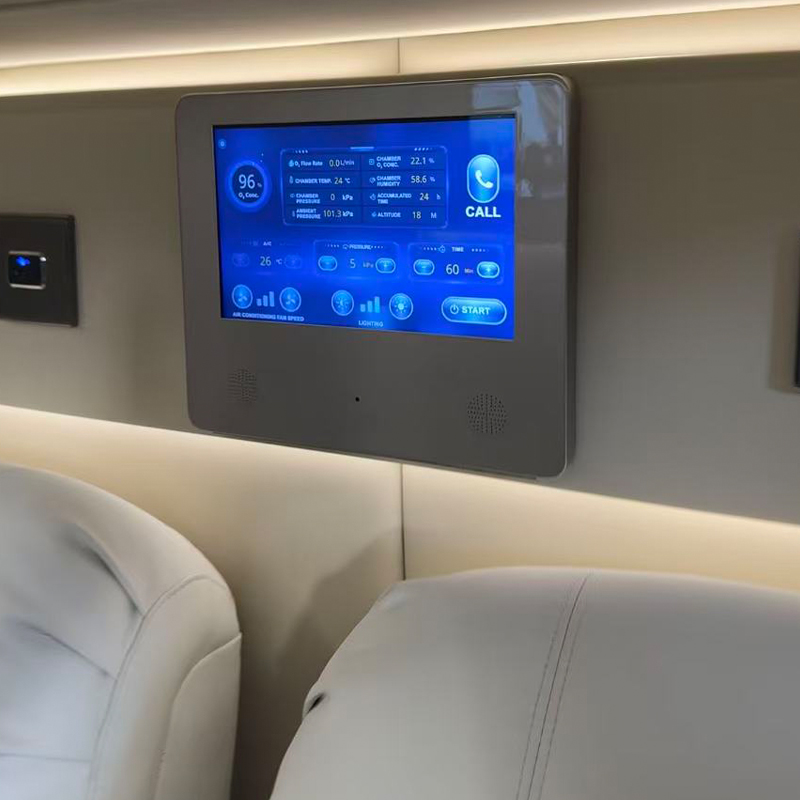


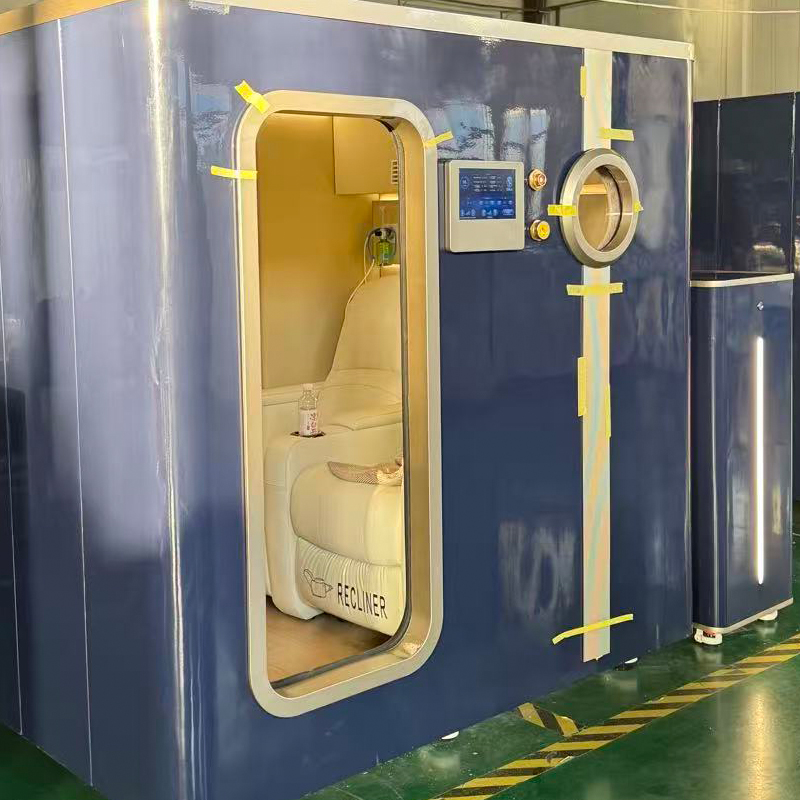
Chamber and separate control cabinet / Interior touchscreen
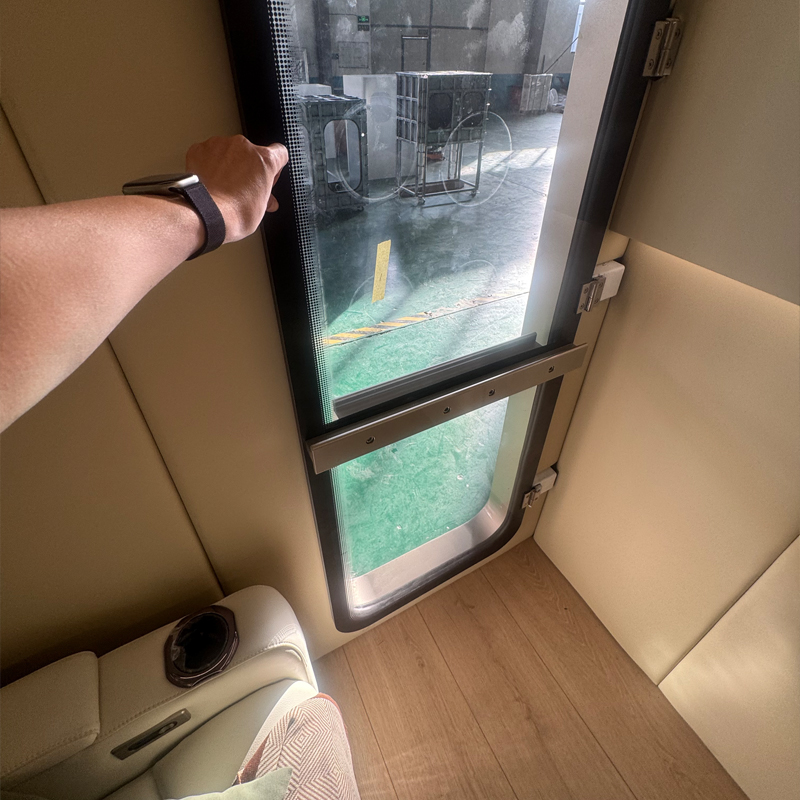
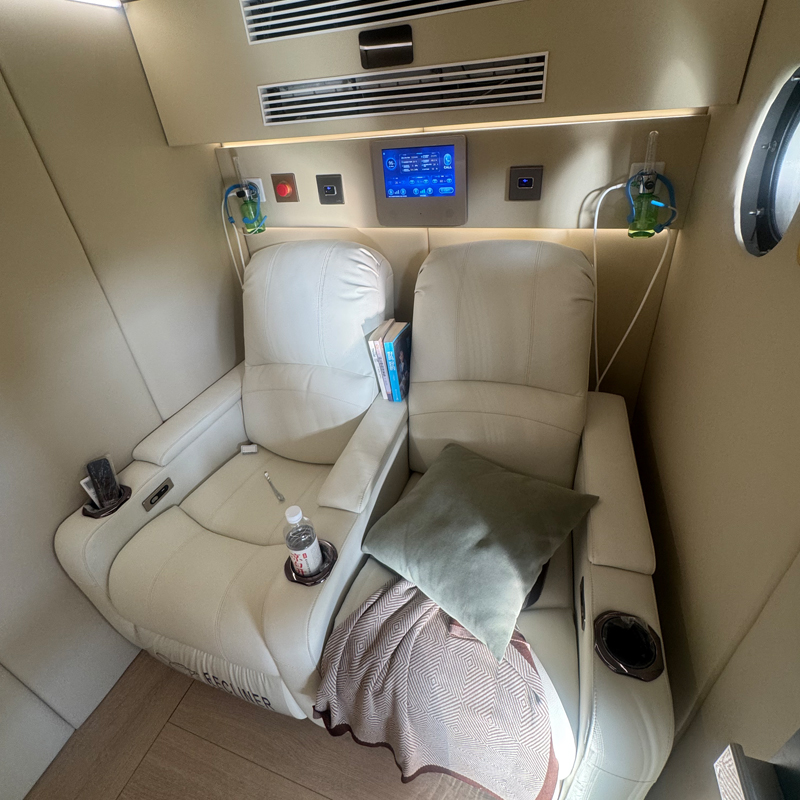


Interior door view and wood flooring / Two-person seating and padded interior

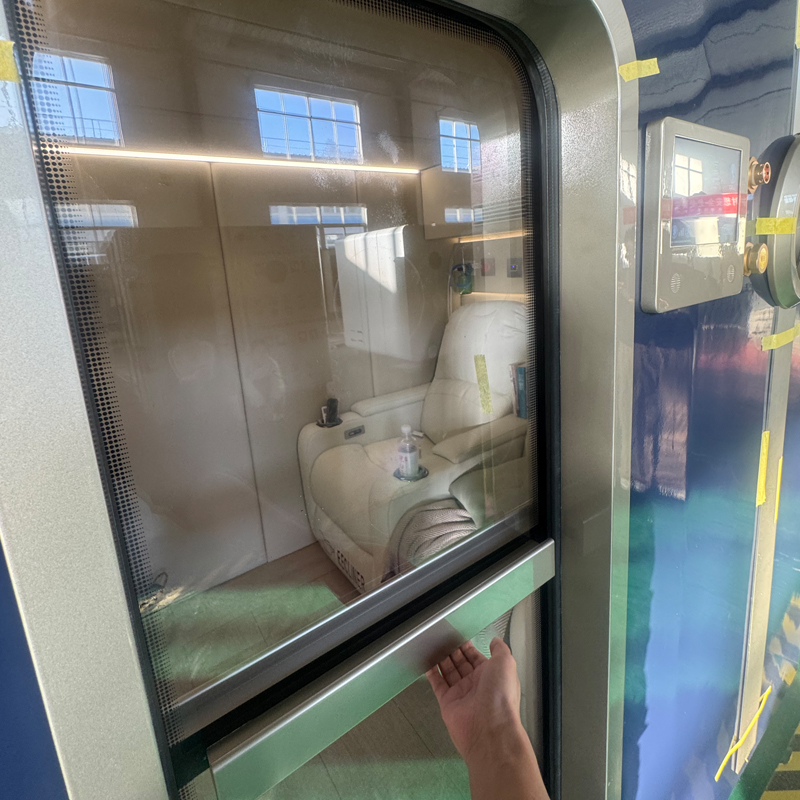
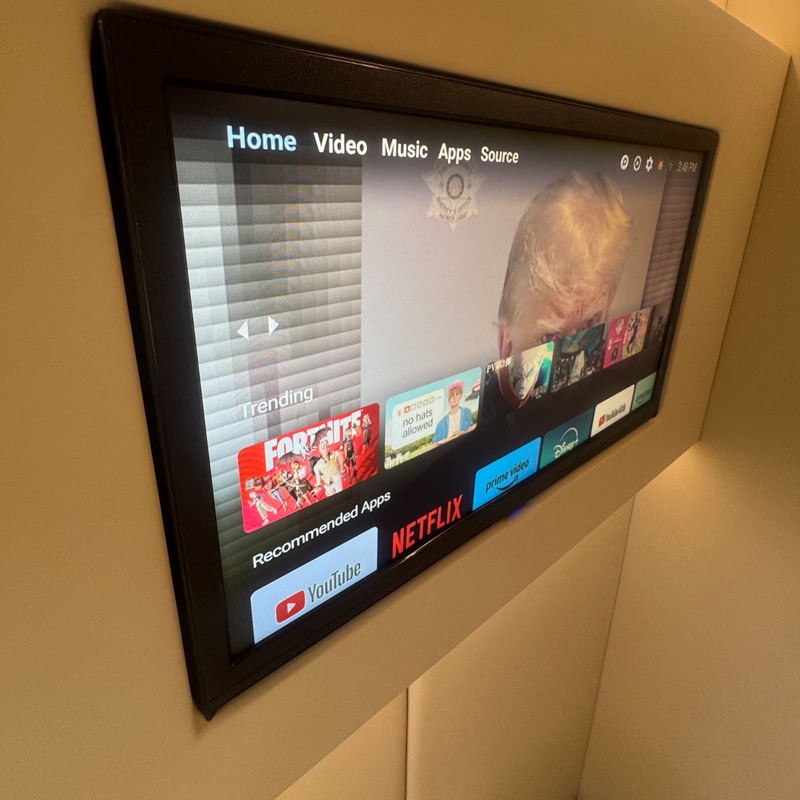

Transparent door detail / Interior entertainment screen
Photos show the optional padded interior and wood flooring. Final configuration is subject to order confirmation.
06 User Experience and Application Settings
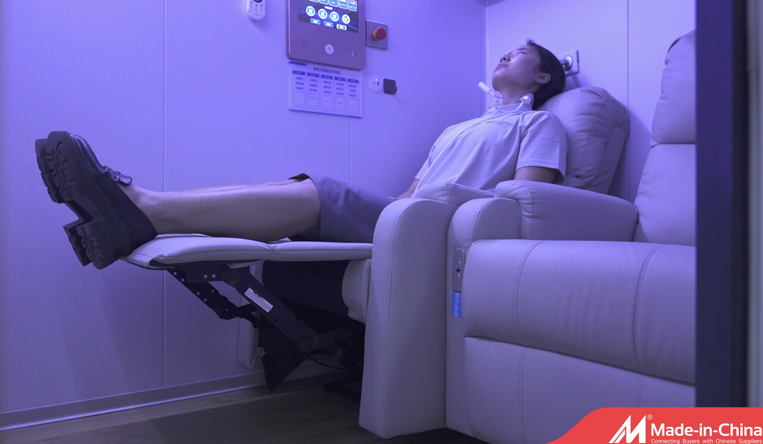

Seating example: the photograph shows an extended footrest and resting position. Sofa model and adjustment features are subject to the ordered configuration.
Wellness centers: plan paired bookings, member experiences or a dedicated wellness room to broaden service choices.
Hotels and resorts: integrate into spa areas, wellness suites or appointment-based rooms as an additional guest amenity.
Private clubs and beauty spas: coordinate with membership services, private rooms and interior design.
Fitness venues and private homes: incorporate into post-exercise rest areas or a private wellness room shared by partners and family.
07 Business Cooperation and Project Planning
For wellness operators, hotel procurement teams, equipment importers and distributors, the B-SSX offers a two-person layout and color choices that support venue-specific demonstrations and service planning.
Service planning: consider individual sessions, paired bookings and membership packages. Local operators determine pricing and service models.
Demonstration and selection: use the new-design image, color chart and detail photographs to explain appearance, equipment and space requirements.
Partnership enquiries: distributors, importers and project buyers are welcome to discuss configurations, volume purchasing and branding requirements. Support arrangements are confirmed separately.
08 New and Previous Exterior Designs

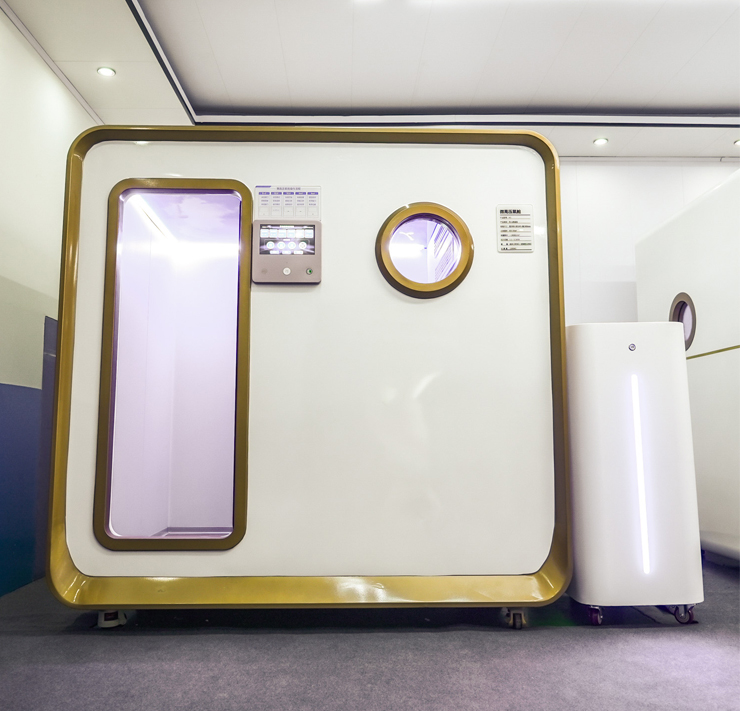

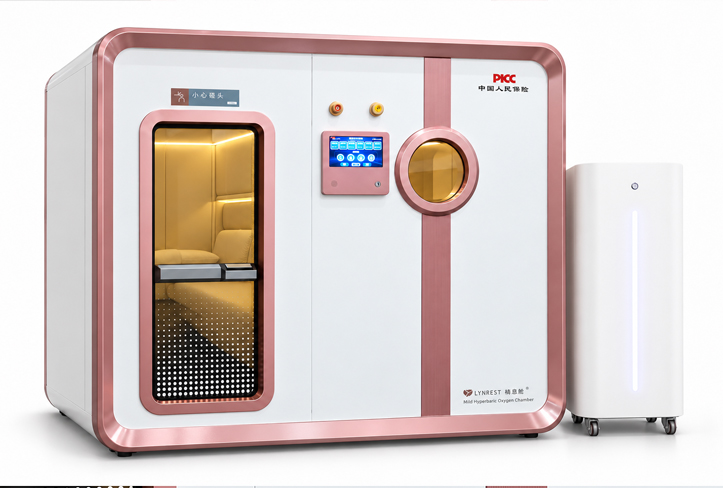
Left: recommended new exterior. Right: previous model, shown for appearance comparison only.
09 Shipping Installation and Support
| Item | Specification |
| Shipping | Chamber shipped fully assembled; cabinet packed separately |
| Packages | Normally two packages; final packing list governs |
| On-site connection | Local personnel connect the chamber and cabinet following guidance |
| Installation support | Detailed connection tutorial and remote video guidance |
| Clearance | Allow at least 100 mm extra clearance for installation and access |
| Wheels | Wheels fitted beneath both units |
Before delivery, check clear door openings, turning space, unloading access, elevator capacity and floor loading, allowing for packaging and handling equipment. Plan power, ventilation and maintenance access.
Although demountable, the chamber is supplied fully assembled as standard. If disassembly is required for access, agree the technical plan with us in advance. Wheels assist positioning; follow professional handling guidance.
10 Contact and Product Enquiries
Please provide your destination, venue type, pressure version, preferred chamber and sofa colors, and access details so we can discuss configuration and pricing.LYNREST
Dezhou Linxi Intelligent Technology Co., Ltd.