Demo Video
B-HHX
Two-Person Luxury Mild Hyperbaric Oxygen Chamber
B-HHXA / B-HHXB
Product Brochure

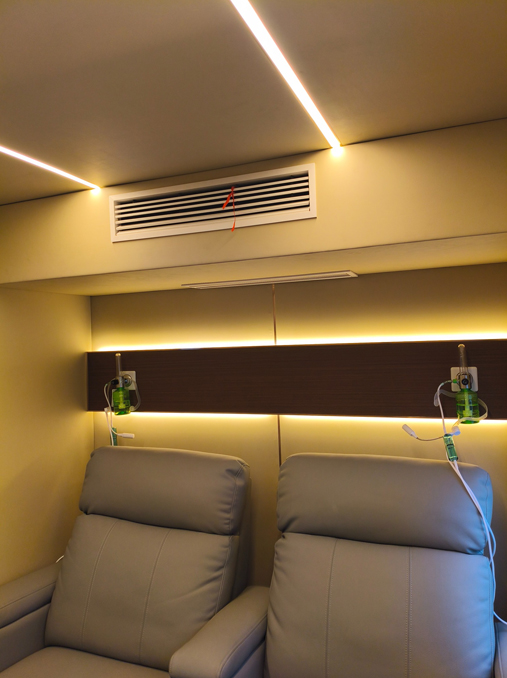
Two interior layouts for shared comfort and different seating and storage preferences.
www.lynrest.com
01 Product Overview
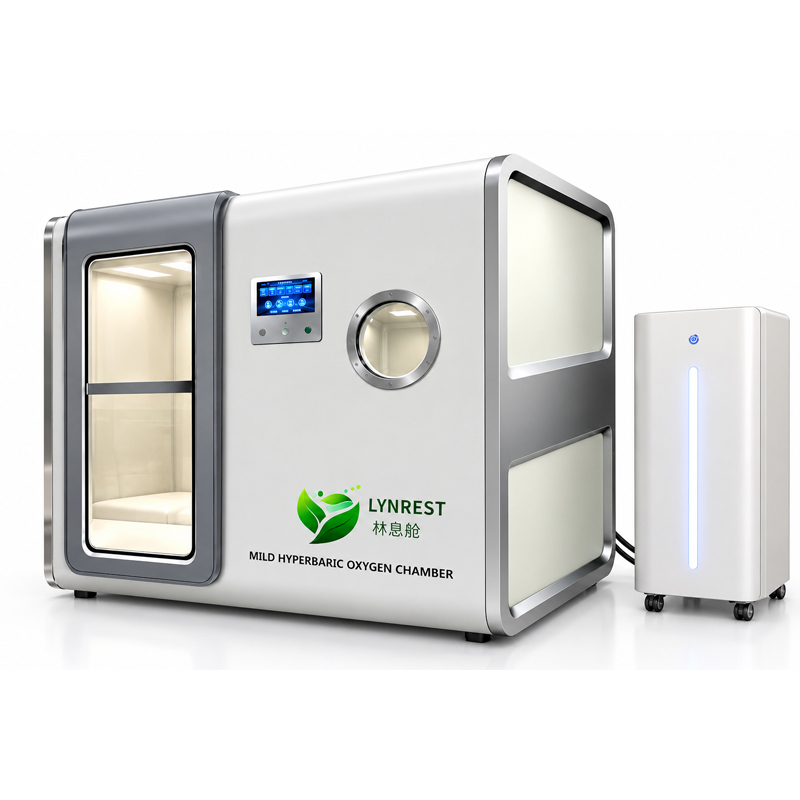
The LYNREST B-HHX series combines a demountable high-strength steel chamber with a separate control cabinet. Both B-HHXA and B-HHXB accommodate two people. Their main differences are chamber dimensions, seating layout, and table and storage arrangements.
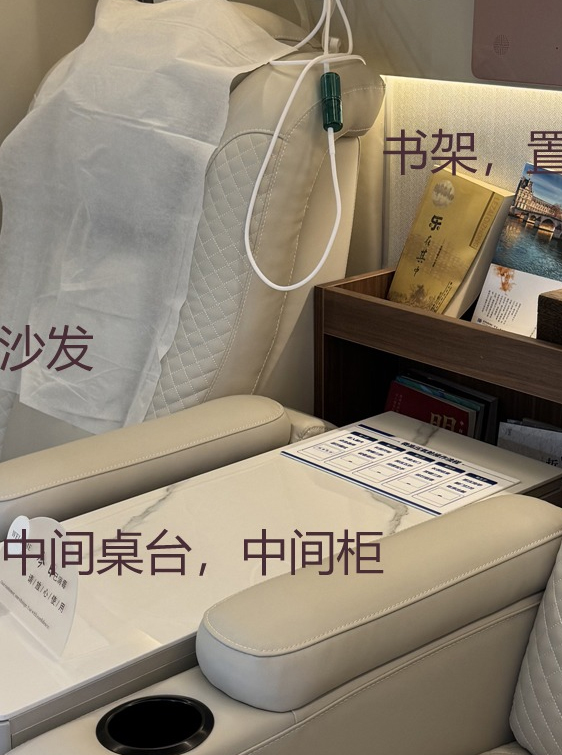
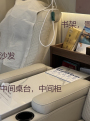
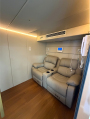
B-HHXA prioritizes more generous legroom, with one adjustable two-person sofa and no separate center table or rear storage shelf as standard. B-HHXB has a square footprint and two adjustable individual recliners, a center table and rear storage shelf.
02 Key Features
Comfort for two: adjustable, semi-reclining seating, upholstered interior panels, wood flooring, and heating and cooling.
Controls and communication: dual screens, voice intercom, and monitoring of cabin temperature, humidity, carbon dioxide and pressure.
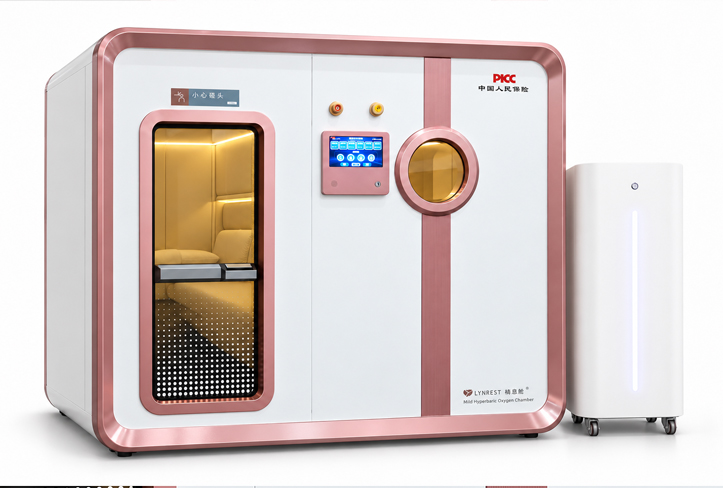
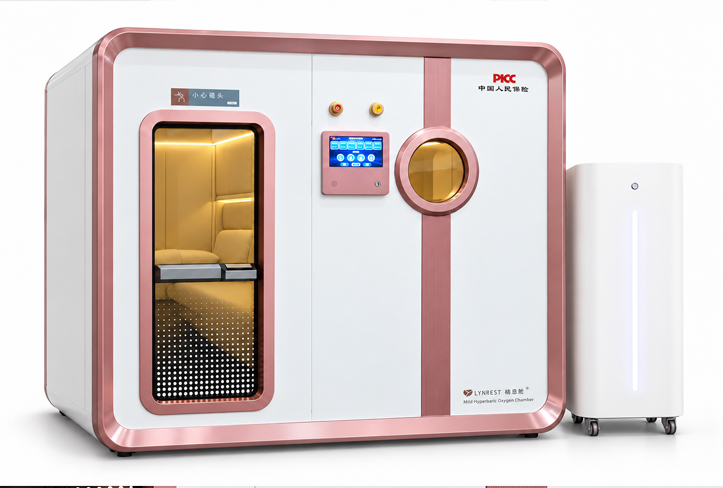
Flexible selection: two pressure versions, four exterior colors and more than ten upholstery colors.
Design details: a manual door with 30 mm transparent PC, a circular viewing window, and wheels beneath both units.
Final configuration is subject to order confirmation. Renderings illustrate appearance and settings; photographs show equipment details.
03 Model Comparison
| Item | B-HHXA | B-HHXB |
| Chamber W × D × H | 2200 × 1800 × 1900 mm | 2000 × 2000 × 1900 mm |
| Chamber footprint excluding cabinet | 3.96 m² Rectangular | 4.00 m² Square |
| Standard seating | One two-person sofa | Two individual recliners |
| Seating positions | Adjustable; semi-reclining | Adjustable; semi-reclining |
| Center table | Not standard; sofa with table optional | Included |
| Rear storage shelf | Not included | Included |
| Legroom | More generous legroom | Room to stretch; less than A |
| Upholstery colors | More than ten colors | More than ten colors |
| 27-inch entertainment screen | Optional | Optional |
| USB charging port | Confirm when ordering | Optional |
| Chamber / cabinet weight | 1280 kg / 120 kg | 1280 kg / 120 kg |
Selection guide: choose A for more legroom, or B for individual recliners, a center table and rear storage. The footprint figures above do not include access or service clearance.
04 Shared Technical Specifications
| Item | Specification |
| Structure and material | Demountable chamber; high-strength steel |
| Cabinet W × L × H | 500 × 1100 × 1100 mm |
| Chamber / cabinet / total weight | 1280 kg / 120 kg / Approx. 1400 kg |
| Operating pressure | 1.1–1.3 ATA or 1.1–1.5 ATA |
| Air compressor | Oil-free air compressor |
| Concentrator output and purity | 10 L/min;93% ±3% |
| Cabin oxygen concentration | 23%–25% |
| Molecular sieve | Imported sieve; stated service life 50,000–80,000 hours under normal conditions |
| Nasal oxygen delivery | Two sets |
| Air conditioning | One integrated heating and cooling unit |
| Power | ≤3.0 kW |
| Noise | Inside ≤45 dB; Outside ≤65 dB |
ATA is an absolute pressure unit. Concentrator output purity differs from cabin oxygen concentration. Molecular sieve service life depends on operating conditions and maintenance.
05 Controls and Operating Conditions
| Item | Specification |
| Cabin monitoring | Temperature, humidity, CO₂ concentration and pressure |
| Control system | Intelligent controls, dual screens and voice intercom |
| Safety features | Emergency pressure relief, overpressure protection and other safeguards |
| Power supply | 200–240 VAC;50/60 Hz Destination voltage adaptation to be confirmed when ordering |
| Session duration | Selectable 30–60 minutes |
| Operating environment | Temperature 5–40°C Humidity 10%–85% |
| Chamber door | Manual door; 30 mm transparent polycarbonate (PC) |
| Circular viewing window | One window, approximately 260 mm diameter |
| Interior finish | Upholstered panels and wood flooring |
| Mobility | Wheels beneath the chamber and control cabinet |
Dual screens support operation and status viewing, while the intercom enables communication. Confirm the pressure version, power adaptation and optional features when ordering.
06 B-HHXA Interior and Seating Options


Standard layout: one adjustable two-person sofa with a semi-reclining position, no separate center table and no rear storage shelf, providing more generous legroom. An integrated armrest or cup holder is distinct from a separate table.
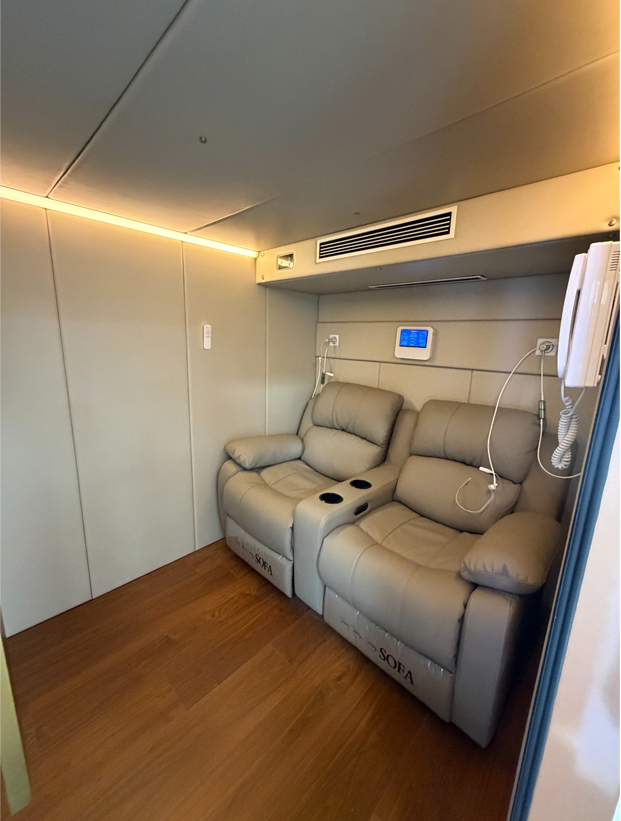


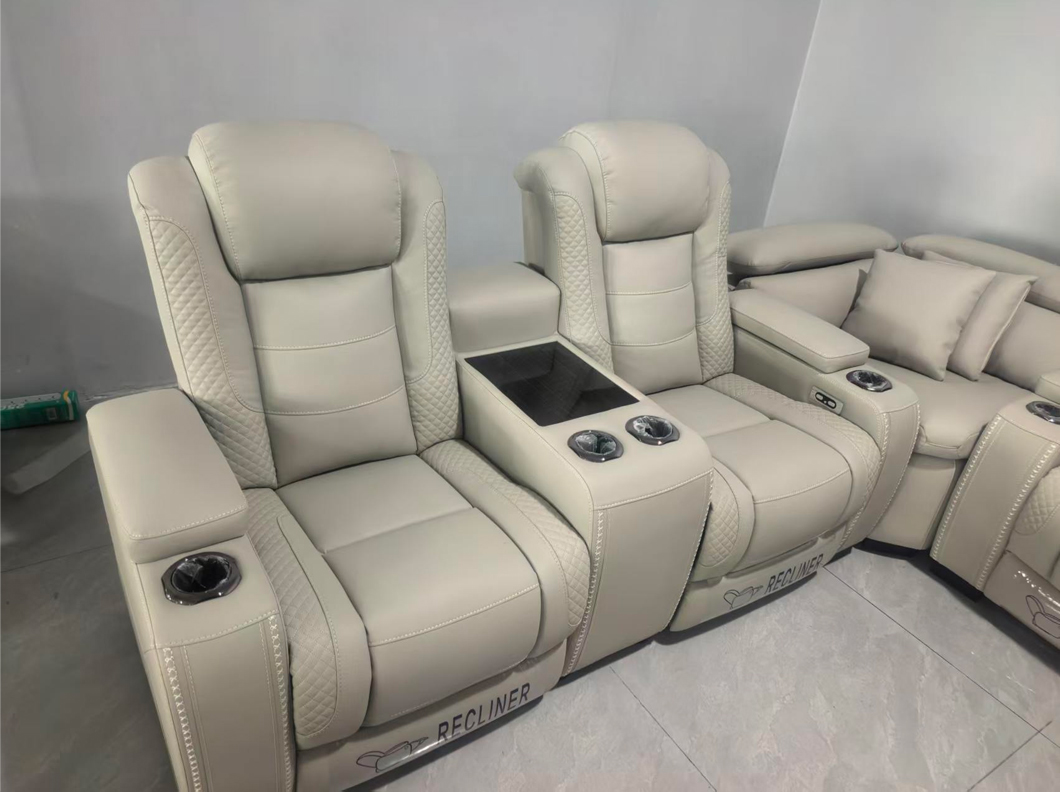
Left: seating reference without a separate center table, available in more than ten colors. Right: optional seating with a center table and customizable upholstery color. Final sofa design is confirmed in the order.
Optional media: 27-inch multilingual entertainment screen.
07 B-HHXB Individual Recliners and Storage
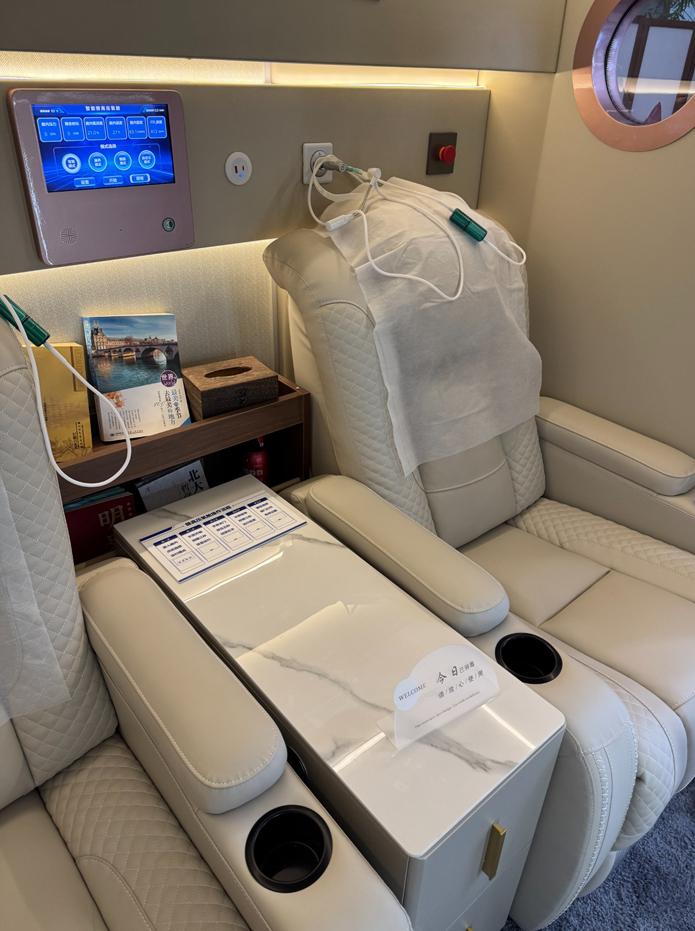
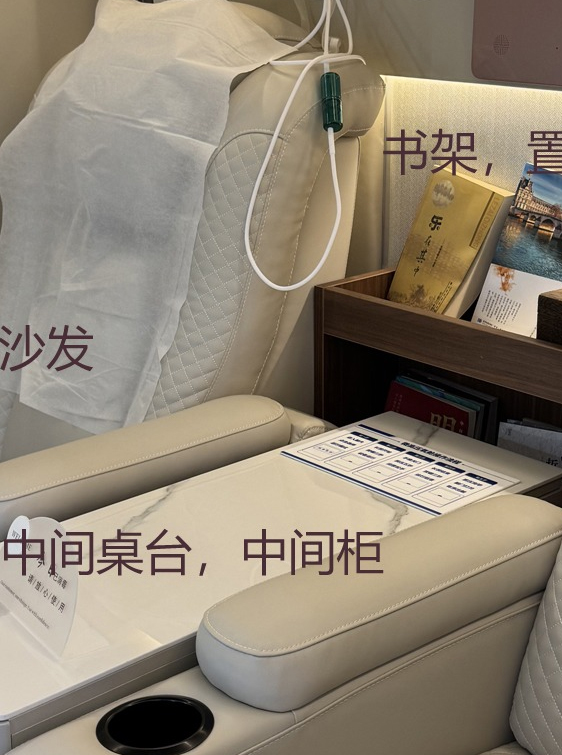


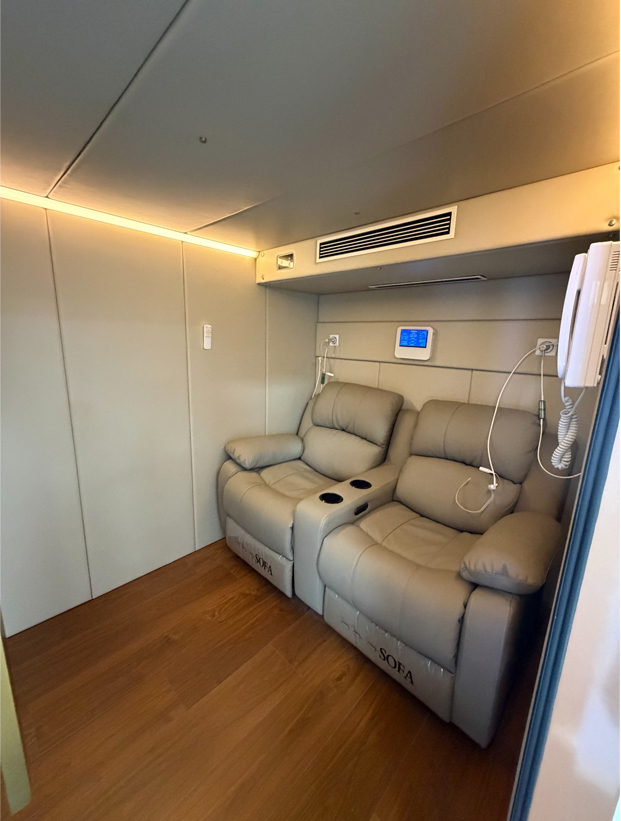
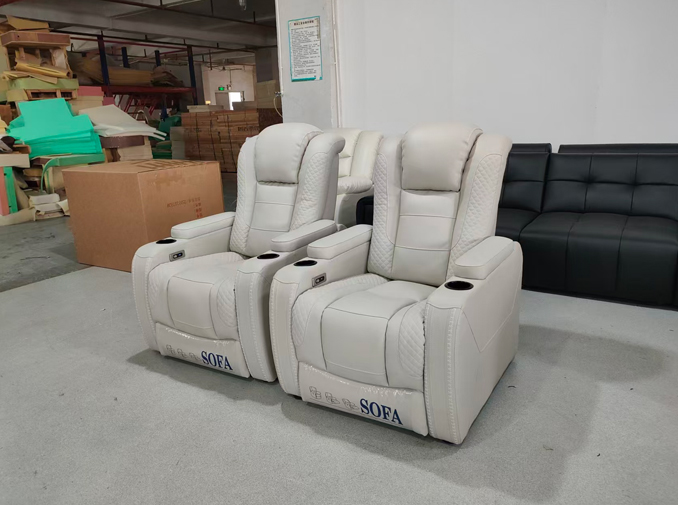
Two premium adjustable individual recliners are paired with a center table and rear storage shelf. Each user can adjust their seat for a semi-reclining position and stretch their legs. Overall legroom is less than in B-HHXA.
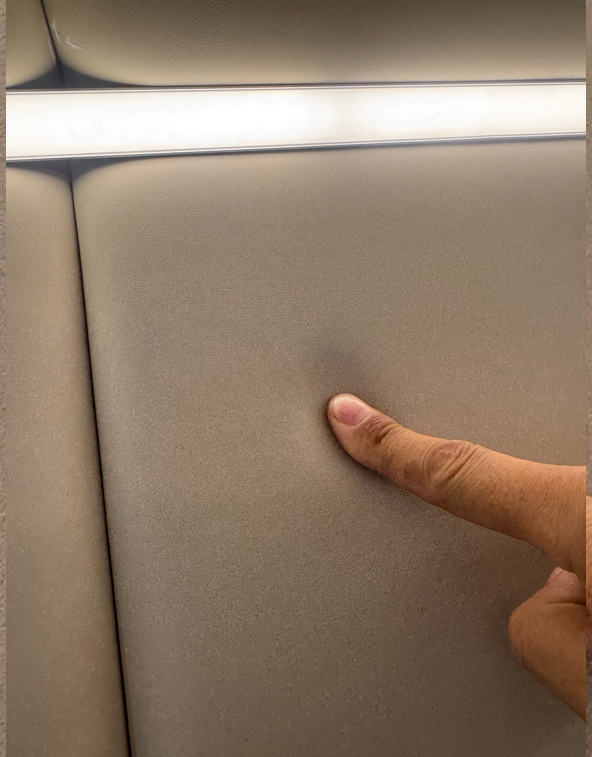
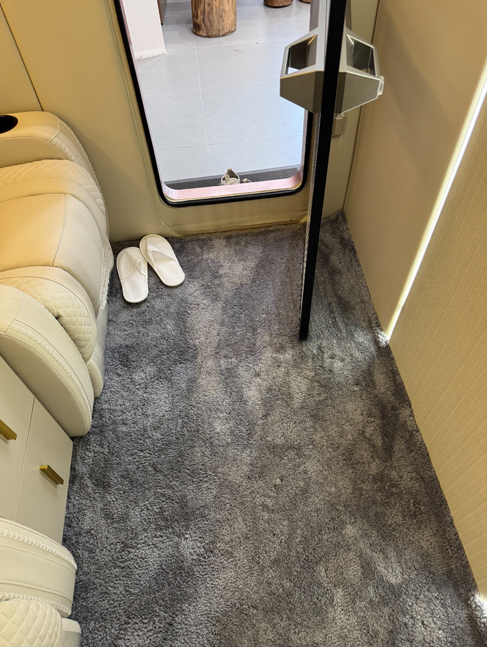


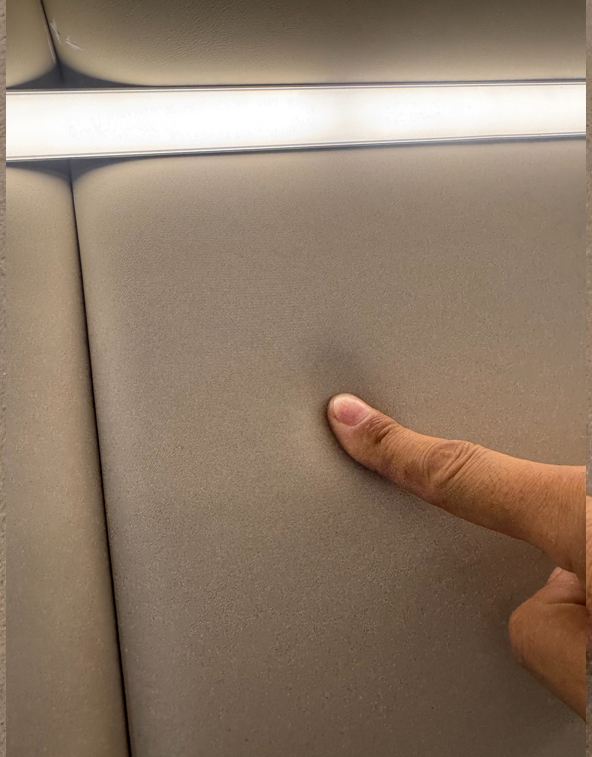
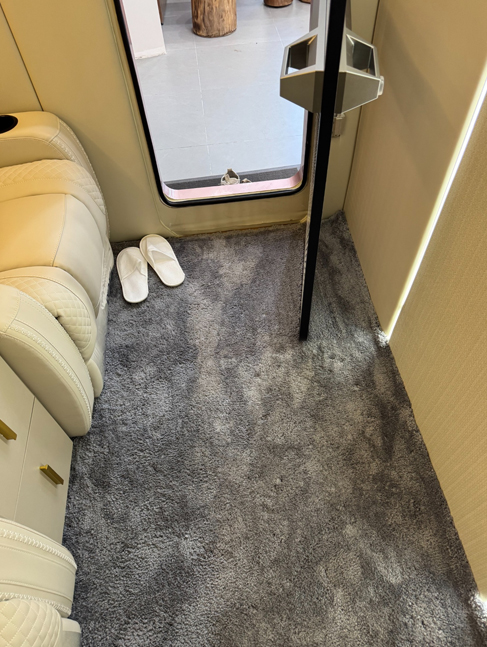
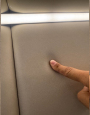
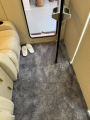
Left: actual legroom and access area. Right: upholstered panel detail. The specified interior uses upholstered panels and wood flooring; any floor covering shown is subject to the ordered configuration.
More than ten upholstery colors are available. A 27-inch multilingual entertainment screen and USB charging port are optional.
08 Exterior Colors and Customization
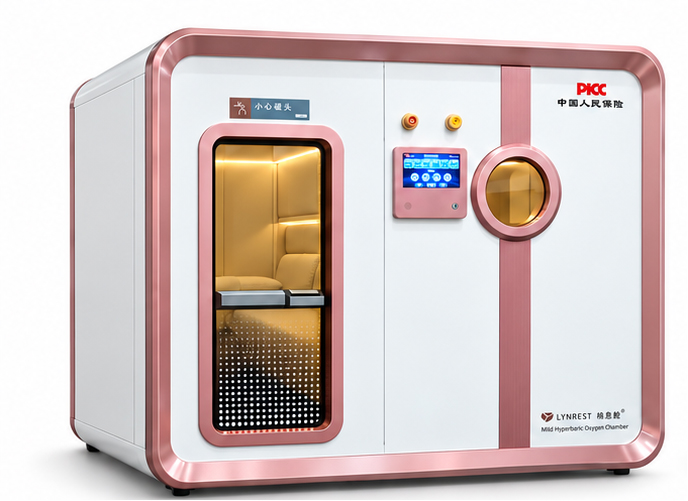
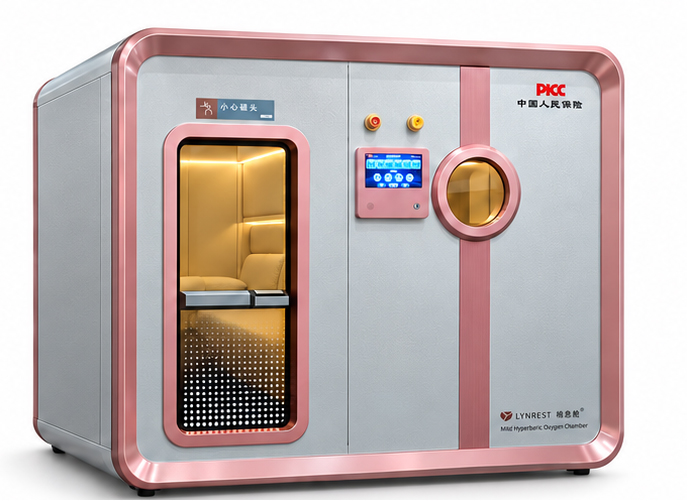

White Silver
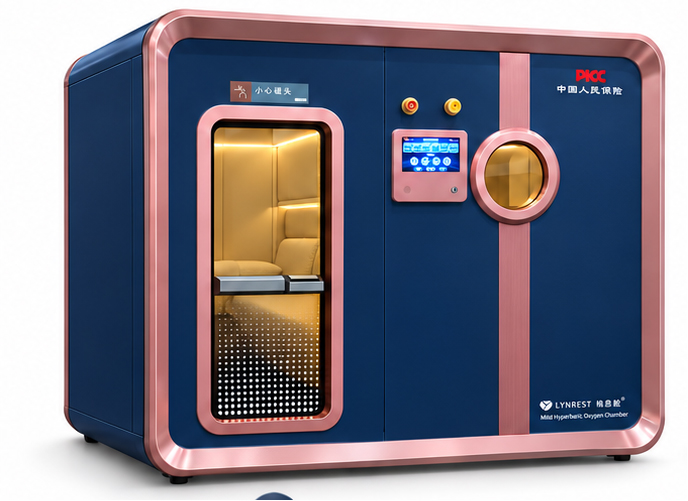

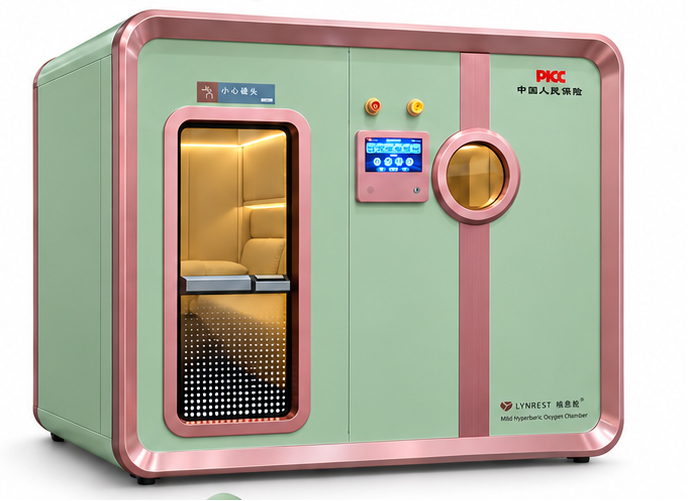

Dark Blue Light Green
| Selection | Options |
| Exterior | White, silver, dark blue and light green |
| Upholstery | More than ten colors for both models |
| Pressure | 1.1–1.3 ATA or 1.1–1.5 ATA |
Color images are illustrative. Approved swatches determine final finishes.
09 Construction and Functional Details
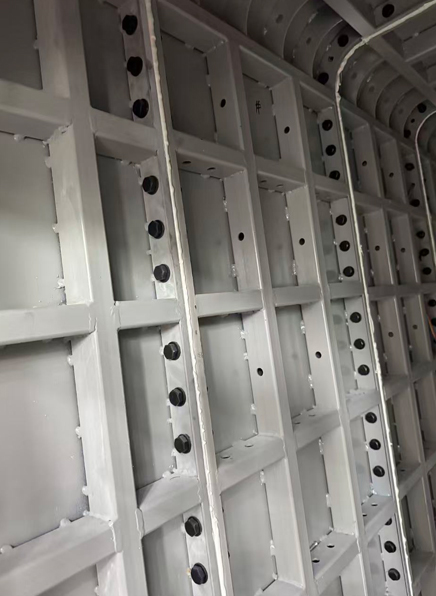

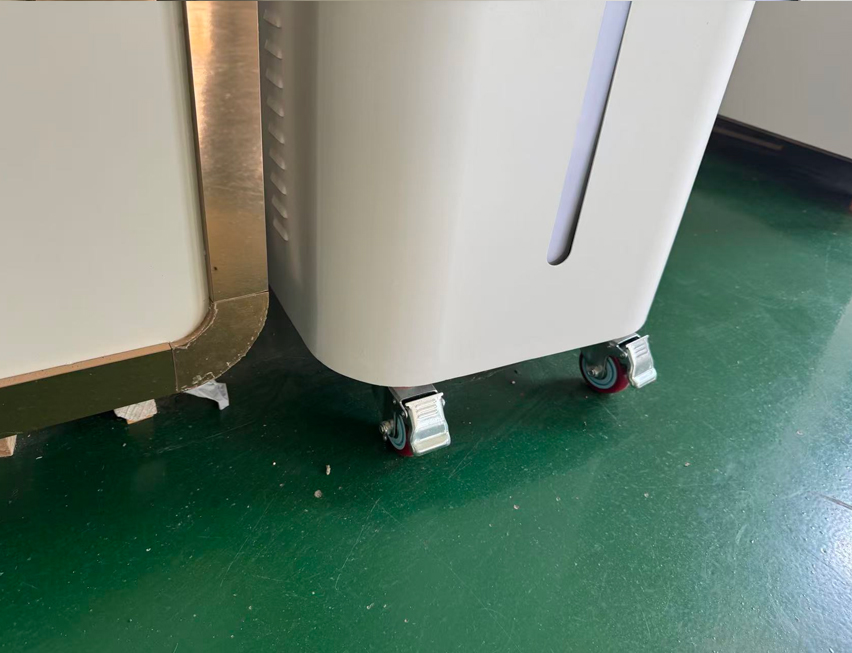

Structure and positioning: photographs show reinforcing members, bolted connections and closely fitted joints. Wheels beneath both units assist positioning; brake pedals are visible on the cabinet casters.
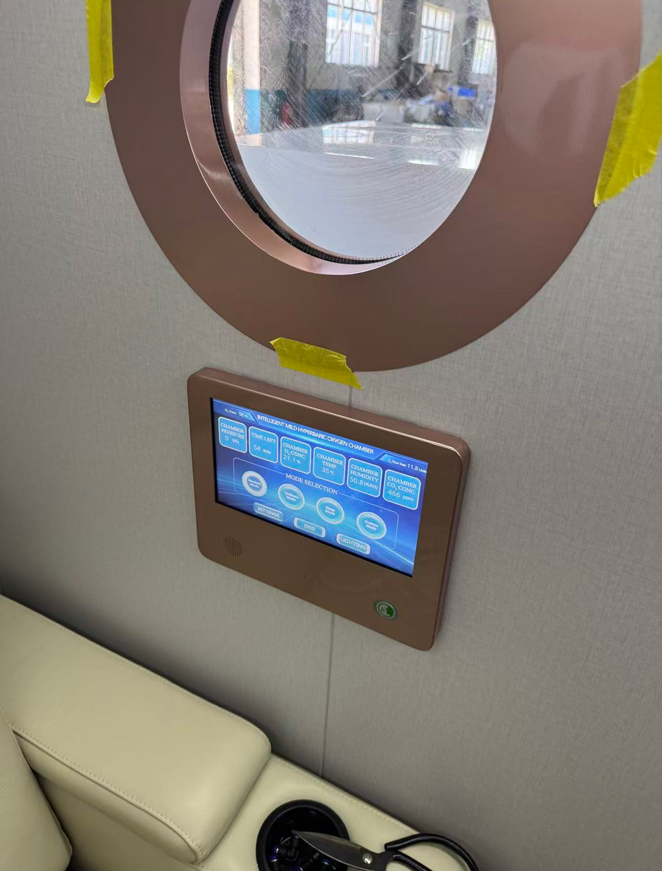
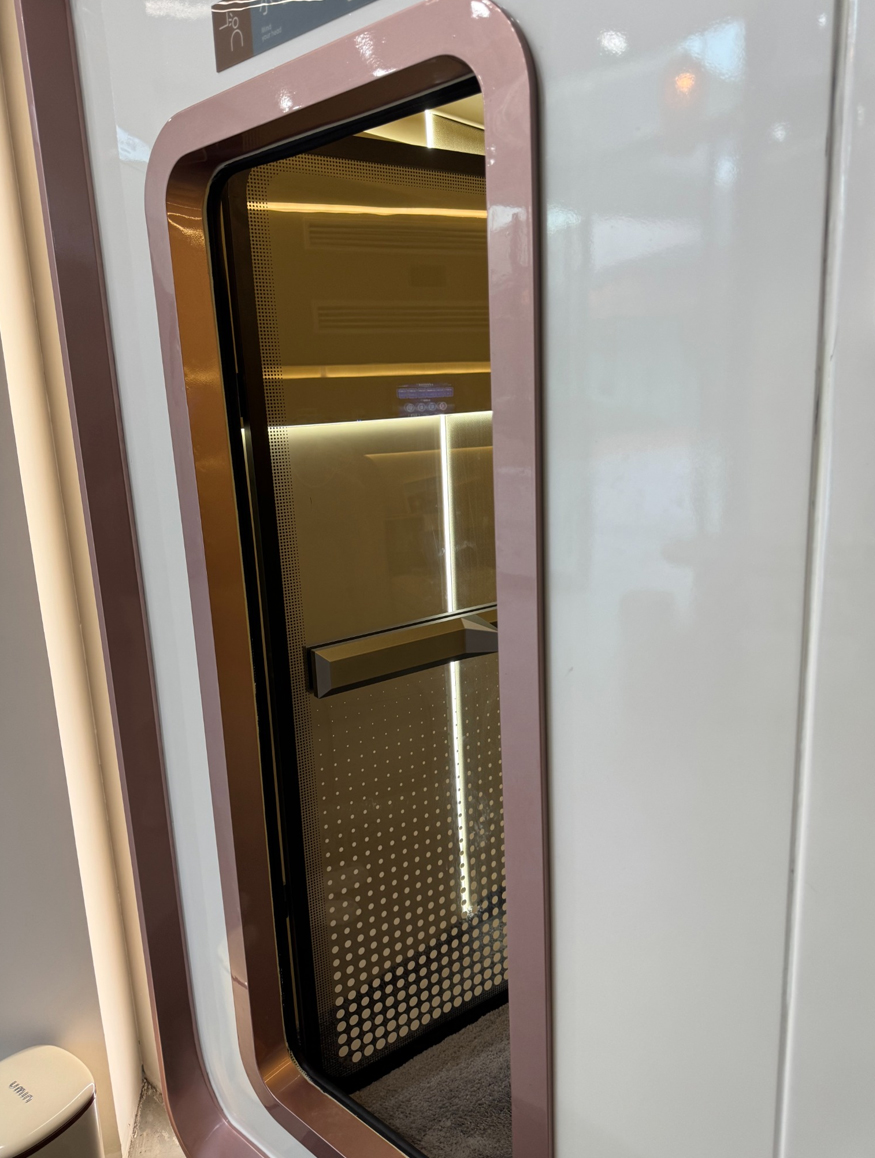


Door, window and controls: the transparent manual PC door and circular window provide visibility. The control screen supports status viewing and operation.
Actual photographs illustrate construction and equipment details. Decorative finishes and individual features may vary by order.
10 Application Settings and Business Use
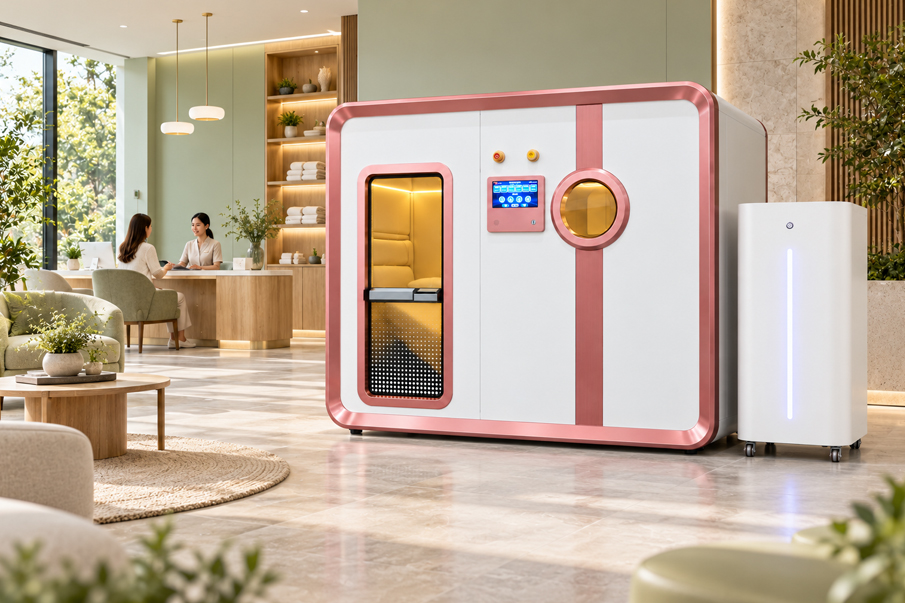

Hotels and resorts: suitable for wellness suites, spa areas or appointment-based rooms supporting two-person experiences.
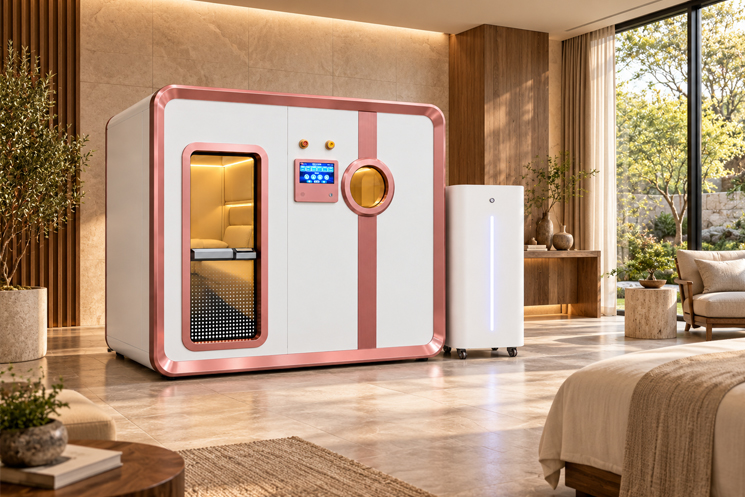

Wellness centers and private clubs: integrate with member experiences, paired appointments and dedicated wellness rooms, or private wellness spaces at home.
The images above are illustrative application renderings.
11 Shipping Installation and Project Support
The system consists of the chamber and control cabinet. Its demountable structure allows access-specific planning. Confirm assembled or disassembled shipment, package count and on-site assembly arrangements before ordering.
| Planning item | Details to confirm |
| Site and access | Check doorways, turning space, unloading and elevator access |
| Loading and space | Verify floor loading for the equipment weight and allow service access |
| Power and ventilation | Confirm local power, ventilation and installation location |
| Positioning | Use wheels for positioning and follow professional handling guidance |
| Installation and training | Agree connection guidance, assembly and operator training for the project |
12 Business Cooperation and Product Enquiries
Wellness operators, hotels, clubs, importers and distributors are welcome to discuss project procurement, colors and branding requirements. Please provide the destination, venue type, model, pressure version, options and access details for configuration and quotation.
LYNREST
Dezhou Linxi Intelligent Technology Co., Ltd.
www.lynrest.com